
Renee Estes, Realtor
Renee Estes-Leading Agent Multiple Offer sales/ listings
REALTOR®, Realtor/ Broker



BEDS3
BATHS2 full 1 partial
SQUARE FEET2,296
MLS#26049908
STATUSActive Under Contract
PROPERTY TYPEResidential - Single Family
SUBDIVISIONEast Ridge
SCHOOLWaterloo DIST 5
Property Description
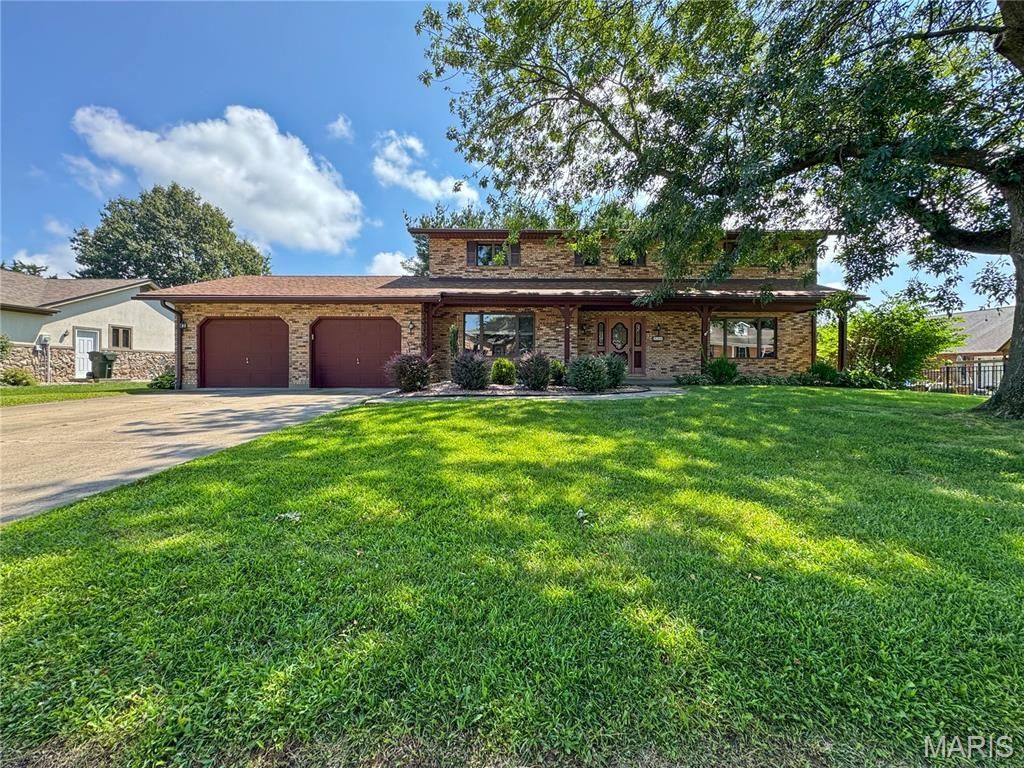
Well-maintained, move-in ready, and cute as a button! This all brick home features 3 bedrooms and 3 baths with almost 2300 finished square feet, plus a large, open, dry unfinished basement ready for your imagination.Enter through the formal foyer with beautiful marquetry flooring and a coat closet. The foyer is flanked by a formal living room with a triple Anderson casement window - the perfect spot to showcase your holiday dcor. On the opposite side, the formal dining room offers matching casement windows, real plaster walls throughout, and a statement chandelier.A centrally located half bath with LVP flooring serves the main level. The kitchen opens to the spacious hearth room and will quickly become the heart of the home. You'll find plenty of cabinet space, an attached island, double stainless sink, appliance garage, and LVP flooring. A walk-in pantry sits just off the laundry room for added convenience. A nice deck off the breakfast room has stairs leading to the lower landing, and mature pine trees provide privacy.The hearth room features a wood-burning fireplace for cozy winter evenings and triple Anderson windows overlooking the perfectly sized backyard. The oversized two-car garage includes a 26' extra-deep boat bay that should accommodate most vehicles, plus a walk door for easy yard access. Upstairs, you'll find the bedrooms and a loft area ideal for study or play. A whole-house attic fan and an extra-deep central closet add great storage options. The large master suite includes a sitting area, dressing room, extra-long closet, and a master bath with a walk-in shower and extended vanity. Two additional bedrooms and a central bath with a tub/shower combo complete the second floor.The daylight-style basement includes two full-size windows, offering potential for additional bedrooms if needed.
Property Features
Property Type: Residential - Single Family
Basement: Yes
Basement: Unfinished
Cooling: Ceiling Fan(s), Central Air
Garage: 2 car attached
Heating: Forced Air
Home Style: Traditional
Lot Size: 0.25 Acres
Roof Type: Architectural Shingle
Taxes: $5,789
Year Built: 1986
Feature Descriptions
Appliances: Dishwasher, Microwave, Range, Refrigerator
Days on Site: 15
Exterior: Brick
Fireplace: Living Room, Wood Burning
Lot: Level
Parcel#: 08-19-368-011-000
Parking: Attached, Boat, Driveway, Garage, Garage Door Opener, Garage Faces Front
Sewer: Public Sewer
SQFT. Above Grade: 2296
Utilities: None
Water: Public
Room Sizes
Other: 12x9
Living Room: 20x12
Breakfast Room: 12x10
Kitchen: 13x10
Laundry: 9x6
Bathroom: 6x4
Dining Room: 16x11
Sitting Room: 16x16
Bedroom: 12x11
Bedroom: 12x12
Bathroom: 8x7
Other: 11x9
Primary Bedroom: 23x16
Primary Bathroom: 9x9
Other: 6x6
Basement: 44x26
Local Schools
High School: Waterloo
Middle School: WATERLOO DIST 5
Elementary School: WATERLOO DIST 5
School District: Waterloo DIST 5
Listed By / Shown By
Listed By
Agency Name: Tammy Mitchell Hines & Co.
Shown By
Agent Name: Renee Estes, Realtor
Agent Phone: (618) 791-1543
Agency Title: Strano & Associates

Estimate Your Payment
Estimated Payment
$ 1,212.41 per month $645.41 Principal & Interest $482.42 Property Tax $84.58 Homeowner's InsuranceChange Payment Information




Member Participants (and their affiliated licensees, if applicable) shall indicate on their websites that IDX information is provided exclusively for consumers’ personal non-commercial use, that it may not be used for any purpose other than to identify prospective properties consumers may be interested in purchasing, that the data is deemed reliable but is not guaranteed by MLS GRID, and that the use of the MLS GRID Data may be subject to an end user license agreement prescribed by the Member Participant’s applicable MLS if any and as amended from time to time. MLS GRID may, at its discretion, require use of other disclaimers as necessary to protect Member Participant, and/or their MLS from liability.
Based on information submitted to the MLS GRID. All data is obtained from various sources and may not have been verified by broker or MLS GRID. Supplied Open House Information is subject to change without notice. All information should be independently reviewed and verified for accuracy. Properties may or may not be listed by the office/agent presenting the information.
Privacy Policy / DMCA Notice / ADA Accessibility


This site is hosted, designed and copyright
© 1994 - 2026 by
Delta Media Group, Inc. -- Patent Pending --
118 Jefferson Drive | MLS# 26049908
This single family home located at 118 Jefferson Drive, Waterloo, IL 62298 is currently listed for sale with an asking price of $290,000. This property was built in 1986 and has 3 bedrooms and 2 full and 1 partial baths with 2296 sq. ft. Jefferson Drive is located in the East Ridge subdivision within the Waterloo DIST 5 school district. Search East Ridge real estate on www.shophouseswithrenee.com today.