
Renee Estes, Realtor
Renee Estes-Leading Agent Multiple Offer sales/ listings
REALTOR®, Realtor/ Broker



BEDS4
BATHS2 full
SQUARE FEET1,680
MLS#26068403
STATUSActive
PROPERTY TYPEResidential - Manufactured Home
SUBDIVISIONCountry Meadows
SCHOOLWolf Branch DIST 113
Property Description
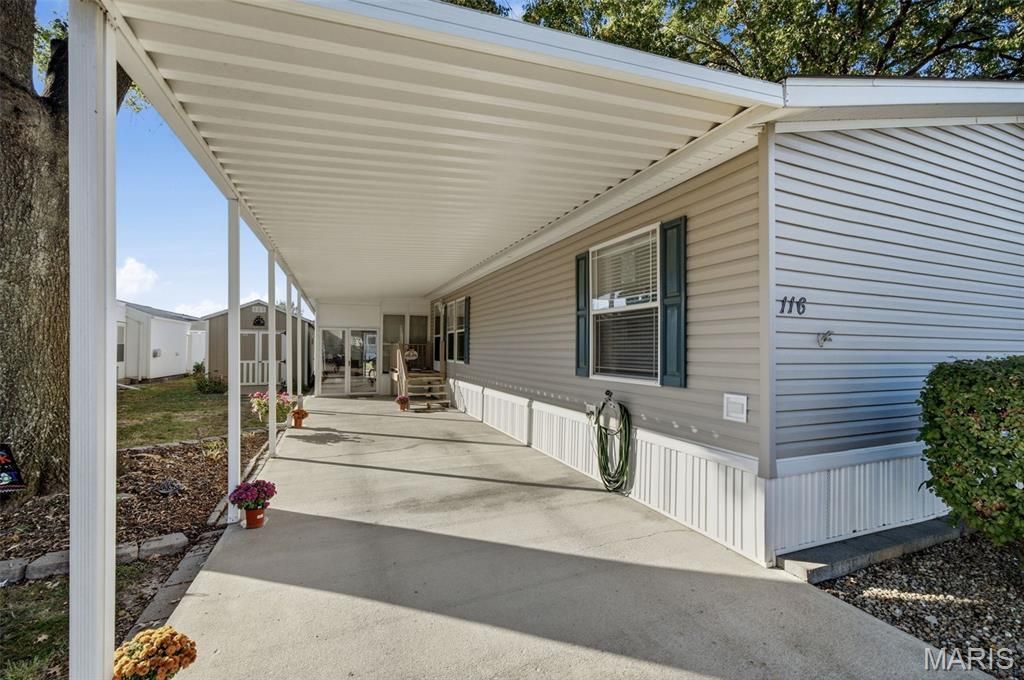
Shade trees, a stone fireplace and outdoor space you'll actually use!Welcome to 116 Andrew Dr in Swansea's Country Meadows community. This well-kept 2005 Four Seasons manufactured home offers 4 bedrooms, 2 full baths and 1,680 square feet, all on one level, under mature shade trees and with an unusual amount of space to relax outdoors.The big-ticket items have been taken care of: an architectural shingle roof with gutter guards (2024), furnace (2016), gas water heater (2016), and central air that has been inspected yearly. Monthly costs are easy to plan for, with lot rent of $580, annual home taxes of about $126, and average utilities of roughly $212 for electric and $58 for water.Step through the double-door entry into the 19.5 x 12.5 living room, centered on a gas fireplace with a stacked-stone surround, raised hearth and mantel. Oak laminate flooring, crown molding, six-panel oak doors and ceiling fans add warmth throughout, and all window shades and ceiling fans stay.The dining area features a bar-stool counter and opens to the 23 x 8 galley kitchen, with oak cabinetry, glass-front display cabinets, a pantry cabinet, a new tile backsplash, wood-look flooring (2023) and plenty of counter space, leading into a bright breakfast nook. All kitchen appliances are included: GE Profile refrigerator, GE glass-top electric range, GE microwave (2023) and Frigidaire dishwasher (2021).The 12.6 x 15 primary suite offers oak laminate flooring, fresh paint, a board-and-batten accent wall and a walk-in closet. Its private bath has been refreshed with new marble-look flooring, new faucets, a new door on the walk-in shower and a new comfort-height toilet, plus a double vanity and a large linen closet.Three more bedrooms share a full hall bath with a tub/shower combo, new marble-look flooring and a new comfort-height toilet. One bedroom sits off the living room behind French doors, making it ideal as an office, media room or guest space. The laundry room has new marble-look flooring (2025), cabinets, shelving and its own exterior door.Outside is where this home really shines. Relax on the 16 x 10 screened deck, gather around the 16-foot round brick and paver fire-pit patio, or enjoy the 16.6 x 10.9 three-season sunroom at the end of the covered carport, which has parking for up to 4 vehicles. A divided 20 x 10 storage shed (2019), an extra-long concrete driveway and a big open yard complete the package.Move-in ready with major updates done and low monthly costs, this one is ready for its next owner. Schedule your showing today!
Property Features
Property Type: Residential - Manufactured Home
Basement: None
Cooling: Ceiling Fan(s), Central Air, Electric
Heating: Electric, Forced Air
Home Style: Other, Ranch
Roof Type: Architectural Shingle
Taxes: $0
Year Built: 2005
Amenities
Breakfast Room
Ceiling Fan(s)
Center Hall Floorplan
Double Vanity
Laminate Counters
Open Floorplan
Separate Dining
Separate Shower
Feature Descriptions
Appliances: Electric Cooktop, Dishwasher, Microwave, Electric Oven, Refrigerator
Association Amenities: Pool
Days on Site: 5
Exterior: Vinyl Siding
Fireplace: Gas
HOA Fee: $580/ Monthly
Lot: Level, Some Trees
Parcel#: 08100300051
Sewer: Public Sewer
SQFT. Above Grade: 1680
Water: Public
Local Schools
High School: Belleville High School-East
Middle School: WOLF BRANCH DIST 113
Elementary School: WOLF BRANCH DIST 113
School District: Wolf Branch DIST 113
Listed By / Shown By
Listed By
Agency Name: Real Broker LLC
Shown By
Agent Name: Renee Estes, Realtor
Agent Phone: (618) 791-1543
Agency Title: Strano & Associates

Estimate Your Payment
Estimated Payment
$ 290.74 per month $257.05 Principal & Interest $0.00 Property Tax (data not provided by mls) $33.69 Homeowner's InsuranceChange Payment Information




Member Participants (and their affiliated licensees, if applicable) shall indicate on their websites that IDX information is provided exclusively for consumers’ personal non-commercial use, that it may not be used for any purpose other than to identify prospective properties consumers may be interested in purchasing, that the data is deemed reliable but is not guaranteed by MLS GRID, and that the use of the MLS GRID Data may be subject to an end user license agreement prescribed by the Member Participant’s applicable MLS if any and as amended from time to time. MLS GRID may, at its discretion, require use of other disclaimers as necessary to protect Member Participant, and/or their MLS from liability.
Based on information submitted to the MLS GRID. All data is obtained from various sources and may not have been verified by broker or MLS GRID. Supplied Open House Information is subject to change without notice. All information should be independently reviewed and verified for accuracy. Properties may or may not be listed by the office/agent presenting the information.
Privacy Policy / DMCA Notice / ADA Accessibility


This site is hosted, designed and copyright
© 1994 - 2026 by
Delta Media Group, Inc. -- Patent Pending --
116 Andrew Drive | MLS# 26068403
This home located at 116 Andrew Drive, Swansea, IL 62226 is currently listed for sale with an asking price of $115,500. This property was built in 2005 and has 4 bedrooms and 2 full baths with 1680 sq. ft. Andrew Drive is located in the Country Meadows subdivision within the Wolf Branch DIST 113 school district. Search Country Meadows real estate on www.shophouseswithrenee.com today.