
Renee Estes, Realtor
Renee Estes-Leading Agent Multiple Offer sales/ listings
REALTOR®, Realtor/ Broker



BEDS4
BATHS5 full 1 partial
SQUARE FEET6,449
MLS#26037770
STATUSActive
PROPERTY TYPEResidential - Single Family
SUBDIVISIONLandings-Far Oaks
SCHOOLO Fallon DIST 90
Property Description
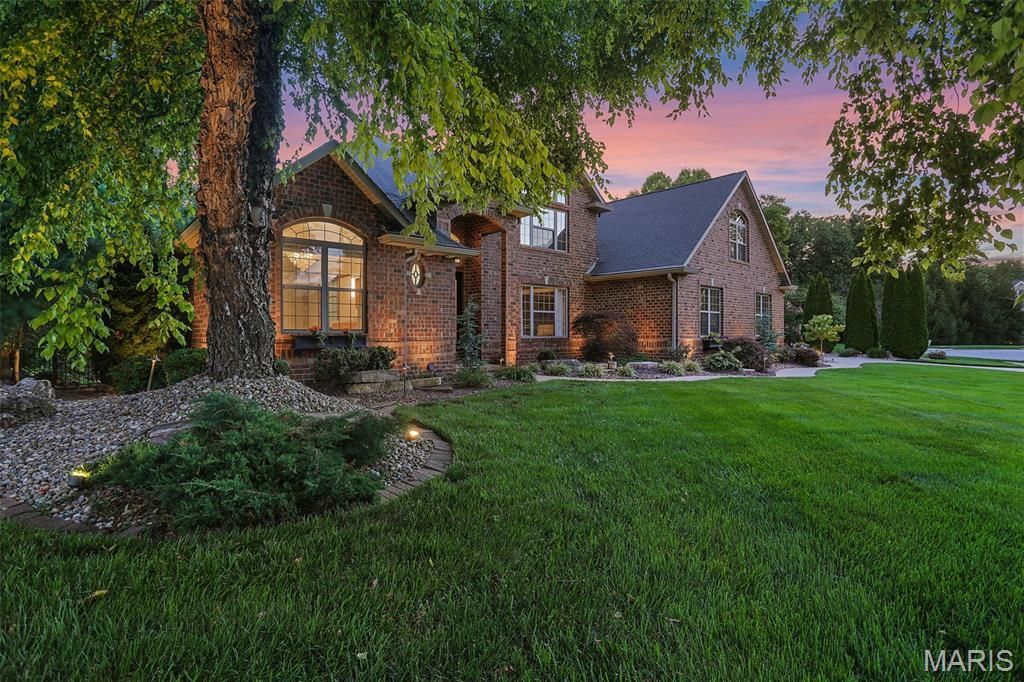
Experience luxury resort-style living in this extraordinary custom-built estate nestled on 2.63 secluded acres within The Landings at Far Oaks. Built in 2007 and offered by its original owner, this remarkable 1.5-story home features over 6,000 square feet of finished living space, 4 bedrooms, 5 full baths, 1 half bath, laundry on all three levels, and a full walkout lower level designed for entertaining and relaxation.Surrounded by mature trees and professional landscaping, the private backyard retreat showcases a heated saltwater pool with waterfall and lounging deck, outdoor bar beneath a pergola with built-in grill, fire pit, covered TV lounge, private exterior bathroom with shower, and multiple gathering spaces creating the ultimate outdoor oasis.Inside, timeless craftsmanship and luxury finishes abound. The gourmet kitchen is appointed with premium Thermador appliances including refrigerator and freezer columns, built-in luxury coffee system, 8-burner gas range, wine chiller, and dishwasher, KitchenAid trash compactor, dual pantry closets, custom cabinetry, reverse-osmosis water tap, marbled quartz countertops, expansive center island, and travertine flooring. The main-floor owner's suite is a private sanctuary featuring a fireplace, attached study overlooking the backyard, spa-inspired bath with Japanese soaking tub, oversized double walk-in shower, private water closet, separate dual vanities, and a designer walk-in closet measuring approximately 20' x 6'. Additional main-level spaces include a formal dining room, dramatic two-story living room with floor-to-ceiling windows and fireplace, hearth room with fireplace, screened outdoor hearth room with fireplace, laundry room, and powder bath.The upper level offers three spacious bedrooms with walk-in closets, a large library with climate-controlled stove fireplace, two full baths, and a second laundry room.The walkout lower level includes a family room with fireplace, full kitchen, dining area, lounge, game room, reading nook, fitness center with dual-system sauna, full bath, laundry area, and direct access to the outdoor entertaining spaces and pool area.The property's wooded acreage includes over 1,200 feet of dry creek bed ideal for hiking and exploring, with abundant morel mushrooms in season. Residents enjoy direct golf cart access to Far Oaks Golf Club. Additional features include a 3-car garage with dedicated storage area. Entire home has been remodeled and upgraded since the original build.A rare opportunity to own one of the Metro East area's premier luxury estates.
Property Features
Property Type: Residential - Single Family
Basement: 9 ft + Pour, Bathroom, Partially Finished, Full, Sleeping Area, Storage Space, Walk-Out Access
Basement: Yes
Cooling: Central Air, Zoned
Garage: 3
Heating: Forced Air, Zoned
Home Style: Traditional
Lot Size: 2.63 Acres
Roof Type: Architectural Shingle
Taxes: $20,818
Year Built: 2007
Amenities
Bookcases
Ceiling Fan(s)
Central Vacuum
Chandelier
Crown Molding
Double Vanity
Entrance Foyer
High Ceilings
Kitchen Island
Natural Woodwork
Pantry
Recessed Lighting
Sauna
Separate Dining
Separate Shower
Soaking Tub
Solid Surface Countertop(s)
Sound System
Walk-In Closet(s)
Feature Descriptions
Appliances: ENERGY STAR Qualified Appliances, Stainless Steel Appliance(s), Dishwasher, ENERGY STAR Qualified Dishwasher, Disposal, Down Draft, Built-In Freezer, Microwave, Built-In Gas Range, Built-In Refrigerator, Trash Compactor, Washer/Dryer, ENERGY STAR Qualified Water Heat
Association Amenities: Outside Management, Security
Days on Site: 16
Exterior: Brick
Fireplace: Family Room, Gas Log, Great Room, Kitchen, Library, Outside, Stone, Wood Burning
HOA Fee: $325/ Annually
Lot: Adjoins Wooded Area, Back Yard, Front Yard, Gentle Sloping, Landscaped, Waterfall
Lot Dimensions: 259 x 1540 IRR
Parcel#: 03-15.0-101-005 &
Parking: Attached
Sewer: Public Sewer
SQFT. Above Grade: 4413
SQFT. Below Grade: 2236
Swimming Pool: Yes
Utilities: Cable Connected, Electricity Connected, Natural Gas Connected, Sewer Connected, Water Connected
Water: Public
Window: Insulated Windows
Local Schools
High School: OFallon
Middle School: OFALLON DIST 90
Elementary School: OFALLON DIST 90
School District: O Fallon DIST 90
Listed By / Shown By
Listed By
Agency Name: RE/MAX Preferred
Shown By
Agent Name: Renee Estes, Realtor
Agent Phone: (618) 791-1543
Agency Title: Strano & Associates

Estimate Your Payment
Estimated Payment
$ 5,208.62 per month $3,071.28 Principal & Interest $1,734.83 Property Tax $402.50 Homeowner's InsuranceChange Payment Information




Member Participants (and their affiliated licensees, if applicable) shall indicate on their websites that IDX information is provided exclusively for consumers’ personal non-commercial use, that it may not be used for any purpose other than to identify prospective properties consumers may be interested in purchasing, that the data is deemed reliable but is not guaranteed by MLS GRID, and that the use of the MLS GRID Data may be subject to an end user license agreement prescribed by the Member Participant’s applicable MLS if any and as amended from time to time. MLS GRID may, at its discretion, require use of other disclaimers as necessary to protect Member Participant, and/or their MLS from liability.
Based on information submitted to the MLS GRID. All data is obtained from various sources and may not have been verified by broker or MLS GRID. Supplied Open House Information is subject to change without notice. All information should be independently reviewed and verified for accuracy. Properties may or may not be listed by the office/agent presenting the information.
Privacy Policy / DMCA Notice / ADA Accessibility


This site is hosted, designed and copyright
© 1994 - 2026 by
Delta Media Group, Inc. -- Patent Pending --
1116 Far Oaks Drive | MLS# 26037770
This single family home located at 1116 Far Oaks Drive, Caseyville, IL 62232 is currently listed for sale with an asking price of $1,380,000. This property was built in 2007 and has 4 bedrooms and 5 full and 1 partial baths with 6449 sq. ft. Far Oaks Drive is located in the Landings-Far Oaks subdivision within the O Fallon DIST 90 school district. Search Landings-Far Oaks real estate on www.shophouseswithrenee.com today.