
Renee Estes, Realtor
Renee Estes-Leading Agent Multiple Offer sales/ listings
REALTOR®, Realtor/ Broker



BEDS4
BATHS3 full
SQUARE FEET3,618
MLS#26064793
STATUSActive
PROPERTY TYPEResidential - Single Family
SCHOOLMARION DIST 2
Property Description
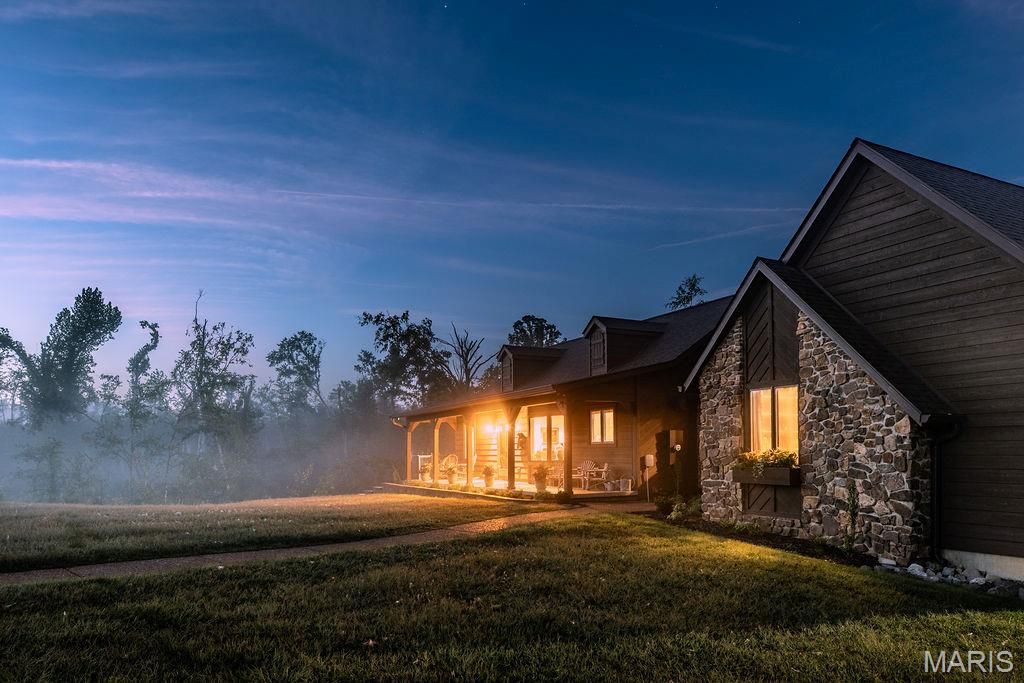
Nestled on 40 beautiful acres just four miles south of Marion, Illinois, this exceptional private estate offers the perfect combination of luxury, seclusion, and outdoor recreation. Surrounded by mature woods, abundant wildlife, and a stunning private 6-acre lake, this one-of-a-kind property provides an incredible setting for a family residence, weekend retreat, or hunting getaway. Thoughtfully renovated and extensively upgraded, the impressive 3,600-square-foot home features four bedrooms, three full bathrooms, and timeless craftsmanship throughout. From the welcoming front porch, step inside to discover an inviting open floor plan featuring a beautifully appointed chef's kitchen with high-end appliances, generous counter space, and a spacious island. The kitchen flows seamlessly into a vaulted dining and entertaining area, complete with a cozy fireplace and access to an expansive deck and screened porch overlooking the peaceful landscape.The spacious family room showcases soaring vaulted ceilings, rustic barnwood accents, custom built-in bookcases, and a unique loft with additional sleeping accommodations. The elegant primary suite offers private access to the screened porch and a spa-inspired bathroom featuring a soaking tub and separate shower.Downstairs, the beautifully finished lower level provides even more room to gather and entertain, featuring warm pecky cypress paneling, a striking stone fireplace, additional dining space, a kitchenette, and another screened porch. Two additional bedrooms, a full bathroom, laundry facilities, and ample storage complete this versatile living space.Outside, the property's natural beauty truly takes center stage. Whether you're fishing from the newly installed dock, exploring the wooded acreage, enjoying the abundant wildlife, or simply relaxing beside the private lake, this property offers an outdoor lifestyle that's hard to duplicate.Additional highlights include a heated two-and-a-half-car garage, security system, new roof installed in 2025, new cedar siding in 2026, and a new dock completed in 2026.With 40 acres of privacy, a spectacular private lake, and an extraordinary home designed for comfort and entertaining, this Southern Illinois estate is more than just a property - it's a place to create memories for generations to come. Conveniently located near Interstates 57 and 24, between Lake of Egypt and Crab Orchard Lake and National Wildlife Refuge Approximately 2 hours from St. Louis Easy access to the Southern Illinois Wine Trail
Property Features
Property Type: Residential - Single Family
Basement: Yes
Basement: Bathroom, Finished, Full, Sleeping Area, Walk-Out Access
Cooling: Central Air
Garage: 3 car attached
Heating: Forced Air
Home Style: Craftsman
Lot Size: 40.00 Acres
Roof Type: Architectural Shingle
Taxes: $7,340
Year Built: 1988
Amenities
Bookcases
Built-in Features
Custom Cabinetry
Entrance Foyer
Natural Woodwork
Special Millwork
Two Story Entrance Foyer
Vaulted Ceiling(s)
Workshop/Hobby Area
Feature Descriptions
Appliances: Microwave, Gas Range, Refrigerator, Water Heater
Days on Site: 23
Exterior: Cedar
Fireplace: Wood Burning
Lot: Adjoins Wooded Area, Natural Foliage, Pond on Lot, Secluded, Wooded
Lot Dimensions: See county records.
Parcel#: 10-11-400-001
Sewer: Septic Tank
SQFT. Above Grade: 2307
SQFT. Below Grade: 1311
Utilities: Electricity Connected
Water: Public
Local Schools
High School: Marion
Middle School: MARION DIST 2
Elementary School: MARION DIST 2
School District: MARION DIST 2
Listed By / Shown By
Listed By
Agency Name: Premier Farm Realty Group LLC
Shown By
Agent Name: Renee Estes, Realtor
Agent Phone: (618) 791-1543
Agency Title: Strano & Associates

Estimate Your Payment
Estimated Payment
$ 3,380.62 per month $2,448.12 Principal & Interest $611.67 Property Tax $320.83 Homeowner's InsuranceChange Payment Information




Member Participants (and their affiliated licensees, if applicable) shall indicate on their websites that IDX information is provided exclusively for consumers’ personal non-commercial use, that it may not be used for any purpose other than to identify prospective properties consumers may be interested in purchasing, that the data is deemed reliable but is not guaranteed by MLS GRID, and that the use of the MLS GRID Data may be subject to an end user license agreement prescribed by the Member Participant’s applicable MLS if any and as amended from time to time. MLS GRID may, at its discretion, require use of other disclaimers as necessary to protect Member Participant, and/or their MLS from liability.
Based on information submitted to the MLS GRID. All data is obtained from various sources and may not have been verified by broker or MLS GRID. Supplied Open House Information is subject to change without notice. All information should be independently reviewed and verified for accuracy. Properties may or may not be listed by the office/agent presenting the information.
Privacy Policy / DMCA Notice / ADA Accessibility


This site is hosted, designed and copyright
© 1994 - 2026 by
Delta Media Group, Inc. -- Patent Pending --
11153 Southern Hunt Road | MLS# 26064793
This single family home located at 11153 Southern Hunt Road, Marion, IL 62959 is currently listed for sale with an asking price of $1,100,000. This property was built in 1988 and has 4 bedrooms and 3 full baths with 3618 sq. ft. Southern Hunt Road is located within the MARION DIST 2 school district. Search Marion real estate on www.shophouseswithrenee.com today.