
Renee Estes, Realtor
Renee Estes-Leading Agent Multiple Offer sales/ listings
REALTOR®, Realtor/ Broker



BEDS3
BATHS2 full 1 partial
SQUARE FEET1,542
MLS#26064980
STATUSActive
PROPERTY TYPEResidential - Single Family
SUBDIVISIONOxford Hills Sub
SCHOOLHighland DIST 5
Property Description
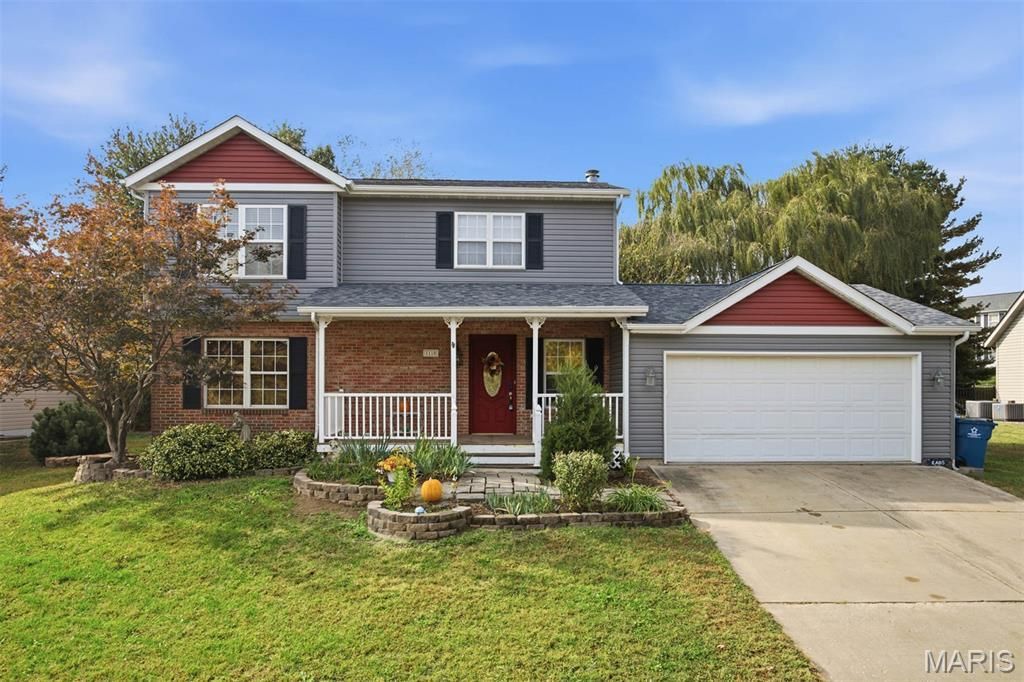
Classic Charm, Modern Updates, and Room to Grow! Charming traditional two-story home in Highland offers a wonderful blend of classic character, recent improvements, comfortable living spaces, and exciting possibilities for its next owner. With three bedrooms, three bathrooms, an attached two-car garage, and an unfinished basement ready for your ideas, this home offers space, convenience, and flexibility to fit a variety of lifestyles. The main level features a spacious living and dining area that provides a welcoming setting for everyday living, family gatherings, and entertaining friends. An updated kitchen adds a refreshed feel and provides a functional space for preparing meals and spending time together as well as gorgeous cabinetry, Butcher Block Counters, Newer Appliances, Eat-In Area and Nice Prep Space! A convenient half bath and immediate garage access on the main floor adds practicality for both residents and guests. Inviting Outdoor Living space, Sliding glass door opens onto the level backyard deck, creating an easy connection between indoor and outdoor living. Whether you enjoy morning coffee outside, summer barbecues, or relaxing evenings with family and friends, the deck offers an appealing extension of the home's living space. The welcoming front porch and freshly painted front door further enhance the home's curb appeal. Upstairs, you'll find three bedrooms, a dedicated laundry area, and a spacious primary suite featuring a recently updated private en-suite bathroom & Walk-In Closet. The primary suite provides a comfortable retreat, while the additional bedrooms offer flexibility for family members, guests, a home office (built-in cabinets), or hobby space. With three bathrooms throughout the home, the layout offers added convenience for busy mornings, visiting guests, and daily household routines. One of the home's biggest attractions are the many recent updates, offering buyers a refreshed home with several major improvements already completed.New roof (3/26), New siding (3/26) Refreshes the home's exterior appearance and contributes to its overall curb appeal. New HVAC system (2025), New sliding glass door Enhances access to the backyard deck and improves the connection between indoor and outdoor spaces. Fresh interior paint throughout (10/26), Freshly painted front door (10/26) Adds a welcoming finishing touch to the home's exterior and Updated kitchen (2/2025). The Unfinished Basement offers Additional Space and Future Potential Living Space. The attached two-car provides convenient parking. Classic two-story character, the traditional layout offers a familiar, functional design with opportunities to make the home reflect the next owner's personal style. A Wonderful Opportunity in Highland.
Property Features
Property Type: Residential - Single Family
Basement: Yes
Basement: 8 ft + Pour
Cooling: Central Air
Garage: 2 car attached
Heating: Forced Air
Home Style: Traditional
Lot Size: 0.20 Acres
Roof Type: Architectural Shingle
Taxes: $5,637
Year Built: 1998
Amenities
Ceiling Fan(s)
Dining/Living Room Combo
Eat-in Kitchen
High Speed Internet
Feature Descriptions
Days on Site: 14
Exterior: Brick Veneer, Vinyl Siding
Lot: Back Yard
Lot Dimensions: 78 x 114.41
Parcel#: 01-2-24-08-12-202-017
Sewer: Public Sewer
SQFT. Above Grade: 1592
Utilities: Cable Available, Electricity Connected, Natural Gas Connected, Sewer Connected, Water Connected
Water: Public
Local Schools
High School: Highland
Middle School: HIGHLAND DIST 5
Elementary School: HIGHLAND DIST 5
School District: Highland DIST 5
Listed By / Shown By
Listed By
Agency Name: Equity Realty Group, LLC
Shown By
Agent Name: Renee Estes, Realtor
Agent Phone: (618) 791-1543
Agency Title: Strano & Associates

Estimate Your Payment
Estimated Payment
$ 1,174.32 per month $622.94 Principal & Interest $469.75 Property Tax $81.64 Homeowner's InsuranceChange Payment Information




Member Participants (and their affiliated licensees, if applicable) shall indicate on their websites that IDX information is provided exclusively for consumers’ personal non-commercial use, that it may not be used for any purpose other than to identify prospective properties consumers may be interested in purchasing, that the data is deemed reliable but is not guaranteed by MLS GRID, and that the use of the MLS GRID Data may be subject to an end user license agreement prescribed by the Member Participant’s applicable MLS if any and as amended from time to time. MLS GRID may, at its discretion, require use of other disclaimers as necessary to protect Member Participant, and/or their MLS from liability.
Based on information submitted to the MLS GRID. All data is obtained from various sources and may not have been verified by broker or MLS GRID. Supplied Open House Information is subject to change without notice. All information should be independently reviewed and verified for accuracy. Properties may or may not be listed by the office/agent presenting the information.
Privacy Policy / DMCA Notice / ADA Accessibility


This site is hosted, designed and copyright
© 1994 - 2026 by
Delta Media Group, Inc. -- Patent Pending --
1110 Tulip Lane | MLS# 26064980
This single family home located at 1110 Tulip Lane, Highland, IL 62249 is currently listed for sale with an asking price of $279,900. This property was built in 1998 and has 3 bedrooms and 2 full and 1 partial baths with 1542 sq. ft. Tulip Lane is located in the Oxford Hills Sub subdivision within the Highland DIST 5 school district. Search Oxford Hills Sub real estate on www.shophouseswithrenee.com today.