
Renee Estes, Realtor
Renee Estes-Leading Agent Multiple Offer sales/ listings
REALTOR®, Realtor/ Broker



BEDS3
BATHS2 full
SQUARE FEET1,763
MLS#26053298
STATUSActive
PROPERTY TYPEResidential - Single Family
SUBDIVISIONWhites Out Lts To The City-G
SCHOOLBOND DIST 2
Property Description
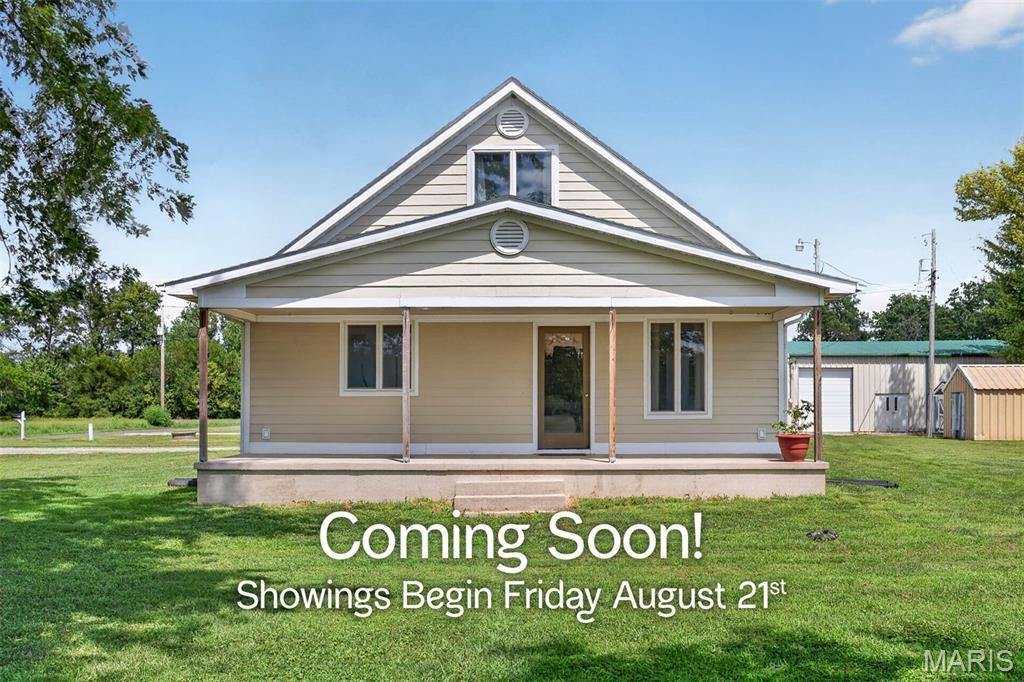
Coming Soon Showings begin Friday, August 21st! Welcome home to this beautifully updated bungalow farmhouse situated on approximately 5.34 +/- acres, conveniently located next to the Bond County Fairgrounds! Bursting with charm and offering an incredible combination of comfortable living, usable acreage, and phenomenal outbuilding space, this property truly has so much to offer! Step inside to a spacious, light-filled living room and prepare to be impressed by the gorgeous custom-renovated kitchen! Beautifully appointed with a large center island with storage, custom cabinetry, stylish backsplash, stainless steel appliances, recessed and chandelier lighting, and ceramic tile flooring laid on the diagonal, this kitchen is sure to be the heart of the home. The main floor also features two generously sized bedrooms with hardwood flooring, along with wonderful extras including built-ins and a walk-in closet. Large dresser stays with the home. A fantastically renovated full bathroom with a separate tub and shower completes the main level. Gorgeous wooden staircase leads to the upper level and a huge private primary bedroom suite, complete with its own full ensuite bath with shower and and tile flooring! The basement/cellar provides convenient additional storage and houses the washer and dryer hookups. Outside is where this property becomes even more impressive! An AMAZING 80' x 50' steel building complete with heat, water, rough-in for a bathroom,, office space, and an abundance of storage and workspace-an amazing setup for the hobbyist, collector, business owner, or anyone needing serious additional space. An additional metal storage shed is also included. Beautifully updated farmhouse charm, acreage, exceptional outbuilding space, and a convenient location-all wrapped into one fantastic property! Don't miss this unique opportunity! Public Water & Sewer! Furnace 2005, A/C 2017, H/W Heater 2020. Propane Tanks leased through Hicks (proration for unused propane at closing). Two separate Ameren bills monthly (House/Outbuilding). Potential sale of adjacent 5.5 Acres after or simultaneously with House. Call LA with questions.
Property Features
Property Type: Residential - Single Family
Basement: Yes
Basement: Cellar
Cooling: Central Air
Heating: Forced Air, Propane
Home Style: Bungalow
Lot Size: 5.34 Acres
Taxes: $6,914
Year Built: 1945
Feature Descriptions
Appliances: Dishwasher, Microwave, Free-Standing Electric Range, Free-Standing Refrigerator
Days on Site: 1
Exterior: HardiPlank Type
Lot: Corner Lot, Front Yard, Level
Parcel#: 05-30-14-206-027 & 018
Sewer: Public Sewer
SQFT. Above Grade: 1763
Utilities: Electricity Connected, Propane, Propane Leased, Sewer Connected, Water Connected
Water: Public
Room Sizes
Living Room: 18x14
Kitchen: 17x16
Bedroom: 17x14
Bedroom 2: 12x11
Bathroom: 13x8
Bathroom 2: 9x6
Bedroom 3: 21x15
Local Schools
High School: Greenville
Middle School: BOND DIST 2
Elementary School: BOND DIST 2
School District: BOND DIST 2
Listed By / Shown By
Listed By
Agency Name: Equity Realty Group, LLC
Shown By
Agent Name: Renee Estes, Realtor
Agent Phone: (618) 791-1543
Agency Title: Strano & Associates

Estimate Your Payment
Estimated Payment
$ 1,457.20 per month $778.95 Principal & Interest $576.17 Property Tax $102.08 Homeowner's InsuranceChange Payment Information




Member Participants (and their affiliated licensees, if applicable) shall indicate on their websites that IDX information is provided exclusively for consumers’ personal non-commercial use, that it may not be used for any purpose other than to identify prospective properties consumers may be interested in purchasing, that the data is deemed reliable but is not guaranteed by MLS GRID, and that the use of the MLS GRID Data may be subject to an end user license agreement prescribed by the Member Participant’s applicable MLS if any and as amended from time to time. MLS GRID may, at its discretion, require use of other disclaimers as necessary to protect Member Participant, and/or their MLS from liability.
Based on information submitted to the MLS GRID. All data is obtained from various sources and may not have been verified by broker or MLS GRID. Supplied Open House Information is subject to change without notice. All information should be independently reviewed and verified for accuracy. Properties may or may not be listed by the office/agent presenting the information.
Privacy Policy / DMCA Notice / ADA Accessibility


This site is hosted, designed and copyright
© 1994 - 2026 by
Delta Media Group, Inc. -- Patent Pending --
1101 Kildeer Road | MLS# 26053298
This single family home located at 1101 Kildeer Road, Greenville, IL 62246 is currently listed for sale with an asking price of $350,000. This property was built in 1945 and has 3 bedrooms and 2 full baths with 1763 sq. ft. Kildeer Road is located in the Whites Out Lts To The City-G subdivision within the BOND DIST 2 school district. Search Whites Out Lts To The City-G real estate on www.shophouseswithrenee.com today.