
Renee Estes, Realtor
Renee Estes-Leading Agent Multiple Offer sales/ listings
REALTOR®, Realtor/ Broker



BEDS3
BATHS2 full
SQUARE FEET2,451
MLS#26061123
STATUSActive
PROPERTY TYPEResidential - Single Family
SUBDIVISIONNabb
SCHOOLNORTH MACOUPIN CUSD 34
Property Description
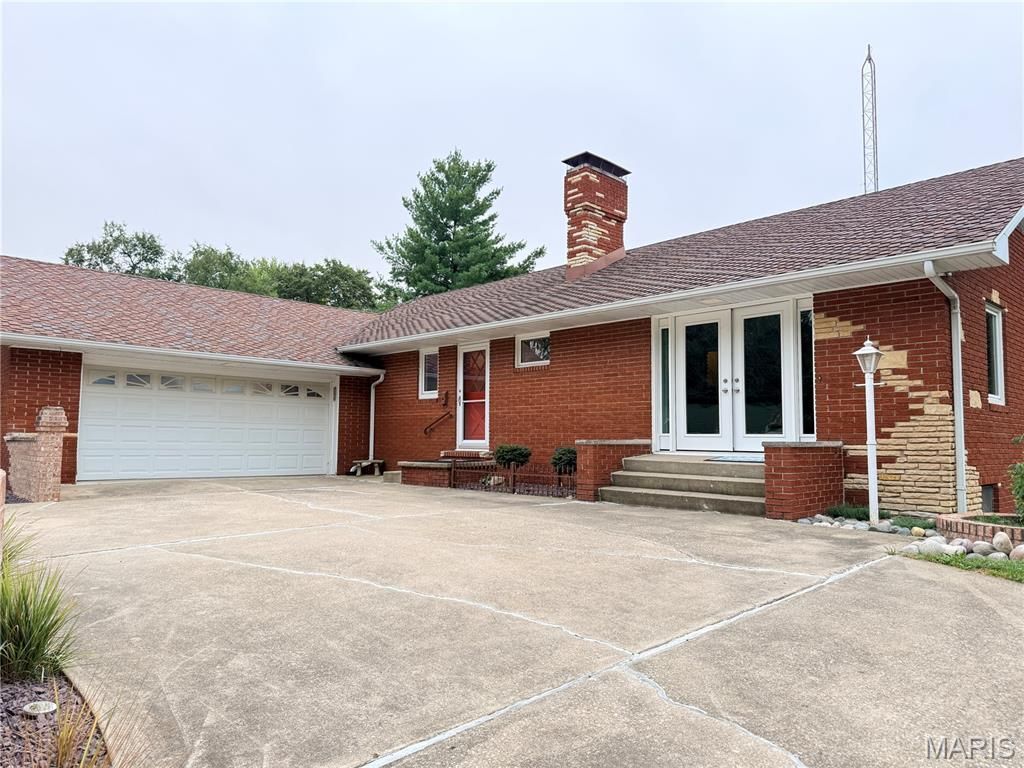
BUYER INCENTIVE! SELLER OFFERING UP TO $7,500 TOWARD BUYER CLOSING COSTS OR MORTGAGE RATE BUYDOWN! Looking for a way to make homeownership more affordable? This beautiful brick home offers a wonderful opportunity! Seller is willing to contribute up to $7,500 toward allowable buyer closing costs, prepaid expenses, or a mortgage interest-rate buydown with an acceptable offer. Imagine enjoying this spacious home with its many updates, finished basement, beautiful outdoor space, and approximately 3 acres! Don't miss this opportunity! Schedule your private showing today! Incentive subject to lender approval and loan program guidelines.3 ACRES TWO GARAGES BRICK RANCH EXTENSIVELY IMPROVED LOWER LEVEL!If you've been looking for space, privacy and a home that has already had many of the big improvements completed, take a closer look at 110 W Teak Street.Situated on approximately 3 acres, this well-maintained brick ranch offers approximately 1,225 sq. ft. above grade PLUS approximately 1,225 sq. ft. of additional finished lower-level living space. The property includes an attached 2-car garage as well as a detached 1+ car garage/storage building.Inside, you'll find two fireplaces, Pella casement replacement windows, upgraded exterior doors and two updated baths. The extensively improved lower level offers additional living, entertaining and bonus/sleeping space with newer framed walls and drywall, electrical, smart lighting and a high-efficiency 22 SEER mini-split for heating and cooling. Structural reinforcement and waterproofing improvements have also been completed.Outside is where this property really sets itself apart. Enjoy approximately 3 acres with extensive low-maintenance landscaping, mature trees and plantings, a fenced backyard, approximately 30-foot stone gathering area, greenhouse and fruit trees.This is more than square footage-it's space to spread out, room to entertain, garage and storage space, and improvements already completed for the next owner.Come see everything 110 W Teak has to offer.
Property Features
Property Type: Residential - Single Family
Basement: Yes
Basement: Block, Finished, Full, Sleeping Area, Storage Space
Cooling: Central Air, Electric, Multi Units
Garage: 2
Heating: Hot Water
Home Style: Ranch
Lot Size: 3.00 Acres
Roof Type: Shingle
Year Built: 1957
Feature Descriptions
Appliances: Gas Cooktop, Microwave, Built-In Gas Oven, Refrigerator, Gas Water Heater
Days on Site: 41
Exterior: Brick
Fireplace: Basement, Gas, Living Room, Ventless, Wood Burning
Lot: Adjoins Wooded Area, Back Yard, Front Yard, Irregular Lot, Landscaped
Parcel#: 8 parcels
Parking: Additional Parking, Attached, Detached, Driveway, Garage Door Opener, Storage
Sewer: Public Sewer
SQFT. Above Grade: 1225
SQFT. Below Grade: 1225
Utilities: Electricity Connected, Natural Gas Connected, Sewer Connected, Water Connected
Water: Public
Window: Double Pane Windows
Room Sizes
Living Room: 23x13
Local Schools
High School: NORTH MACOUPIN CUSD 34
Middle School: NORTH MACOUPIN CUSD 34
Elementary School: NORTH MACOUPIN CUSD 34
School District: NORTH MACOUPIN CUSD 34
Listed By / Shown By
Listed By
Agency Name: 1st Choice Realty Pros, LLC
Shown By
Agent Name: Renee Estes, Realtor
Agent Phone: (618) 791-1543
Agency Title: Strano & Associates

Estimate Your Payment
Estimated Payment
$ 704.57 per month $622.94 Principal & Interest $0.00 Property Tax (data not provided by mls) $81.64 Homeowner's InsuranceChange Payment Information




Member Participants (and their affiliated licensees, if applicable) shall indicate on their websites that IDX information is provided exclusively for consumers’ personal non-commercial use, that it may not be used for any purpose other than to identify prospective properties consumers may be interested in purchasing, that the data is deemed reliable but is not guaranteed by MLS GRID, and that the use of the MLS GRID Data may be subject to an end user license agreement prescribed by the Member Participant’s applicable MLS if any and as amended from time to time. MLS GRID may, at its discretion, require use of other disclaimers as necessary to protect Member Participant, and/or their MLS from liability.
Based on information submitted to the MLS GRID. All data is obtained from various sources and may not have been verified by broker or MLS GRID. Supplied Open House Information is subject to change without notice. All information should be independently reviewed and verified for accuracy. Properties may or may not be listed by the office/agent presenting the information.
Privacy Policy / DMCA Notice / ADA Accessibility


This site is hosted, designed and copyright
© 1994 - 2026 by
Delta Media Group, Inc. -- Patent Pending --
110 W Teak Street | MLS# 26061123
This single family home located at 110 W Teak Street, Thayer, IL 62689 is currently listed for sale with an asking price of $279,900. This property was built in 1957 and has 3 bedrooms and 2 full baths with 2451 sq. ft. W Teak Street is located in the Nabb subdivision within the NORTH MACOUPIN CUSD 34 school district. Search Nabb real estate on www.shophouseswithrenee.com today.