
Renee Estes, Realtor
Renee Estes-Leading Agent Multiple Offer sales/ listings
REALTOR®, Realtor/ Broker



BEDS4
BATHS2 full 1 partial
SQUARE FEET2,037
MLS#26044696
STATUSActive Under Contract
PROPERTY TYPEResidential - Single Family
SUBDIVISIONBayhill Village Ph 2 Sub
SCHOOLEdwardsville DIST 7
Property Description
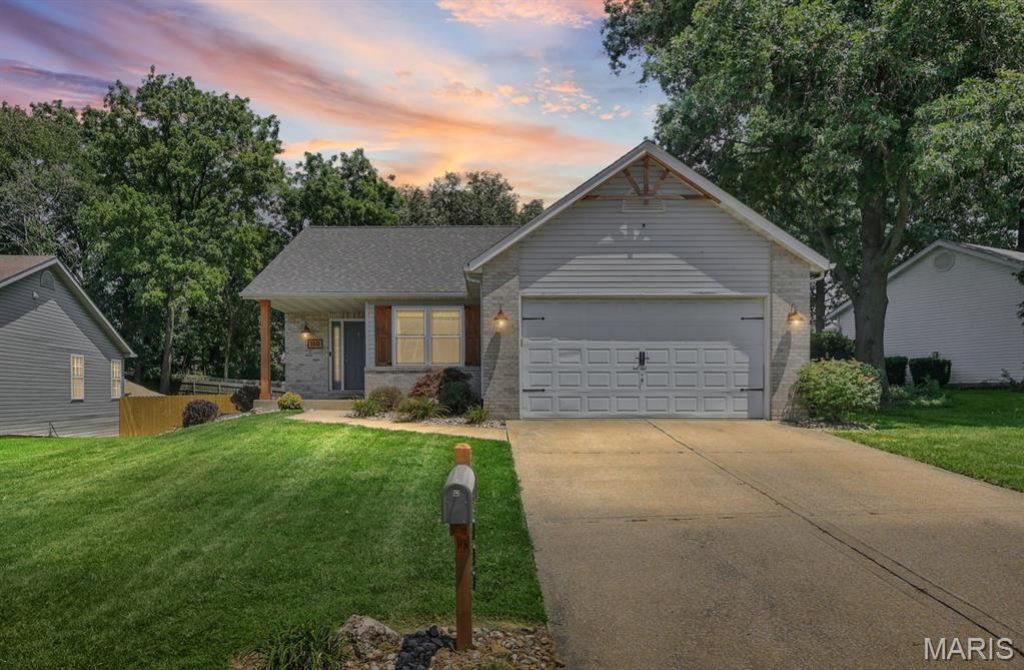
Welcome home to this beautifully updated 4-bedroom, 2 1/2 bath home in the heart of Glen Carbon! Ideally located near shopping, dining, parks, schools, and easy interstate access, this home offers the perfect combination of comfort and convenience.Step inside to find a thoughtfully updated interior featuring a modern kitchen remodeled in 2019 with Granite countertops, stylish finishes, and plenty of workspace. The hall bathroom was tastefully renovated in 2022, adding to the home's fresh, updated feel. Additional peace of mind comes with major updates, including a new roof and HVAC system installed in 2024.The finished basement adds approximately 800 square feet of additional living space and includes a spacious recreation room, custom bar, half bath, and a fourth bedroom-providing the perfect setup for entertaining, hosting guests, or creating a private retreat.With generous living spaces, modern updates, and an unbeatable location close to shopping, dining, parks, schools, and more, this move-in ready home is one you won't want to miss. Schedule your private showing today!
Property Features
Property Type: Residential - Single Family
Basement: 8 ft + Pour, Bathroom, Partially Finished
Basement: Yes
Cooling: Central Air
Garage: 2 car attached
Heating: Forced Air
Home Style: Ranch, Traditional
Lot Size: 0.19 Acres
Taxes: $5,479
Year Built: 1998
Feature Descriptions
Appliances: Stainless Steel Appliance(s), Dishwasher, Dryer, Microwave, Electric Range, Refrigerator, Washer
Association Amenities: None
Days on Site: 16
Exterior: Brick, Vinyl Siding
Fireplace: Basement, Electric
HOA Fee: $75/ Annually
Lot: Back Yard
Lot Dimensions: 68.06 x 118.58 IRR
Parcel#: 14-2-15-23-03-304-071
Sewer: Public Sewer
SQFT. Above Grade: 1237
SQFT. Below Grade: 800
Utilities: Electricity Connected, Natural Gas Connected, Sewer Connected, Water Connected
Water: Public
Room Sizes
Living Room: 14x13
Dining Room: 13x10
Kitchen: 10x10
Laundry: 6x4
Primary Bedroom: 14x11
Primary Bathroom: 8x5
Bedroom 2: 11x9
Bedroom 3: 13x10
Bathroom 2: 9x5
Bathroom 3: 8x4
Bedroom 4: 13x9
Family Room: 28x23
Local Schools
High School: Edwardsville
Middle School: EDWARDSVILLE DIST 7
Elementary School: EDWARDSVILLE DIST 7
School District: Edwardsville DIST 7
Listed By / Shown By
Listed By
Agency Name: Keller Williams Marquee
Shown By
Agent Name: Renee Estes, Realtor
Agent Phone: (618) 791-1543
Agency Title: Strano & Associates

Estimate Your Payment
Estimated Payment
$ 1,274.68 per month $723.31 Principal & Interest $456.58 Property Tax $94.79 Homeowner's InsuranceChange Payment Information




Member Participants (and their affiliated licensees, if applicable) shall indicate on their websites that IDX information is provided exclusively for consumers’ personal non-commercial use, that it may not be used for any purpose other than to identify prospective properties consumers may be interested in purchasing, that the data is deemed reliable but is not guaranteed by MLS GRID, and that the use of the MLS GRID Data may be subject to an end user license agreement prescribed by the Member Participant’s applicable MLS if any and as amended from time to time. MLS GRID may, at its discretion, require use of other disclaimers as necessary to protect Member Participant, and/or their MLS from liability.
Based on information submitted to the MLS GRID. All data is obtained from various sources and may not have been verified by broker or MLS GRID. Supplied Open House Information is subject to change without notice. All information should be independently reviewed and verified for accuracy. Properties may or may not be listed by the office/agent presenting the information.
Privacy Policy / DMCA Notice / ADA Accessibility


This site is hosted, designed and copyright
© 1994 - 2026 by
Delta Media Group, Inc. -- Patent Pending --
110 Bayfield Drive | MLS# 26044696
This single family home located at 110 Bayfield Drive, Glen Carbon, IL 62034 is currently listed for sale with an asking price of $325,000. This property was built in 1998 and has 4 bedrooms and 2 full and 1 partial baths with 2037 sq. ft. Bayfield Drive is located in the Bayhill Village Ph 2 Sub subdivision within the Edwardsville DIST 7 school district. Search Bayhill Village Ph 2 Sub real estate on www.shophouseswithrenee.com today.