
Renee Estes, Realtor
Renee Estes-Leading Agent Multiple Offer sales/ listings
REALTOR®, Realtor/ Broker



BEDS4
BATHS2 full 1 partial
SQUARE FEET2,729
MLS#26041389
STATUSActive
PROPERTY TYPEResidential - Single Family
SUBDIVISIONEast 22nd Add
SCHOOLO Fallon DIST 90
Property Description
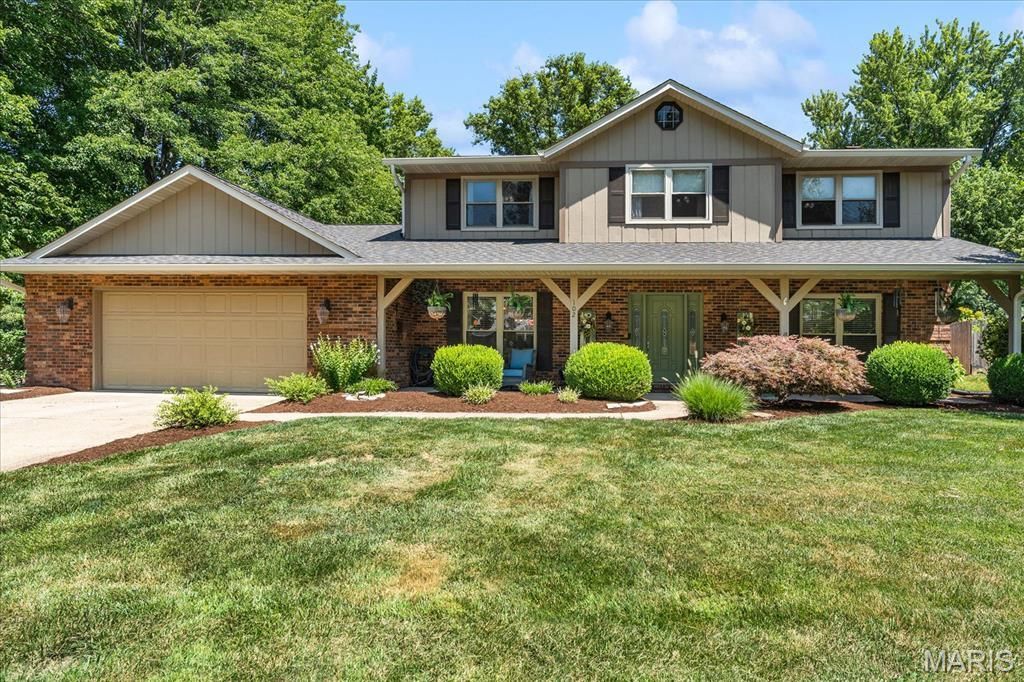
Don't wait to schedule your private viewing of this meticulous two story State Construction home on a cul de sac featuring an amazing backyard oasis. Inside on the main level, beautiful wood and ceramic tile floors, large dining room and kitchen space, plus two small bar areas make entertaining a breeze. Grab your towel and favorite beverage to beat the heat poolside in the backyard paradise, tastefully landscaped with lush plants, fresh herbs, and relaxing fountain.This spacious home also features four roomy bedrooms and two beautifully renovated bathrooms on the second level. The primary private bedroom/bathroom suite features that amazing reading nook with fireplace for winter or balcony for summer coffee mornings. Some extras include new double oven, refrigerator, microwave, new roof and siding, garage with wood organizing shelves, garden shed, new wooden privacy fence, shade trees, large shaded front porch, fire pit table and chairs, pool cover and more. A/V recording on premises, agent related
Property Features
Property Type: Residential - Single Family
Basement: Crawl Space
Cooling: Ceiling Fan(s), Central Air, Gas
Garage: 2 car attached
Heating: Forced Air, Natural Gas
Home Style: Traditional
Lot Size: 0.33 Acres
Roof Type: Architectural Shingle
Taxes: $7,256
Year Built: 1984
Amenities
Bar
Breakfast Bar
Breakfast Room
Ceiling Fan(s)
Chandelier
Double Vanity
Eat-in Kitchen
Entrance Foyer
Pantry
Recessed Lighting
Separate Dining
Shower
Smart Thermostat
Tub
Walk-In Closet(s)
Wet Bar
Feature Descriptions
Appliances: Stainless Steel Appliance(s), Gas Cooktop, Dishwasher, Microwave, Double Oven, Refrigerator, Wall Oven, Gas Water Heater
Exterior: Brick, Cedar
Fireplace: Bedroom, Family Room, Masonry, Raised Hearth, Wood Burning
Lot: Back Yard, Corner Lot, Cul-De-Sac, Front Yard, Landscaped, Native Plants, Some Trees
Lot Dimensions: 110x130
Parcel#: 04-20.0-300-032
Parking: Concrete, Garage, Garage Door Opener, Garage Faces Front
Sewer: Public Sewer
SQFT. Above Grade: 2729
Swimming Pool: Yes
Utilities: Cable Connected, Electricity Connected, Natural Gas Connected, Sewer Connected, Water Connected
Water: Public
Window: Blinds, Double Pane Windows, Drapes, Garden Window(s), Insulated Windows, Tilt-In Windows, Window Coverings, Window Treatments
Room Sizes
Family Room: 23x15
Living Room: 17x12
Dining Room: 14x13
Kitchen: 10x13
Bathroom: 5x6
Laundry: 14x13
Primary Bedroom: 27x13
Primary Bathroom: 10x6
Bedroom 2: 10x13
Bedroom 3: 12x13
Bedroom 4: 11x14
Bathroom 3: 5x10
Breakfast Room: 13x13
Local Schools
High School: OFallon
Middle School: OFALLON DIST 90
Elementary School: OFALLON DIST 90
School District: O Fallon DIST 90
Listed By / Shown By
Listed By
Agency Name: Strano & Associates

Shown By
Agent Name: Renee Estes, Realtor
Agent Phone: (618) 791-1543
Estimate Your Payment
Estimated Payment
$ 1,580.60 per month $862.85 Principal & Interest $604.67 Property Tax $113.08 Homeowner's InsuranceChange Payment Information




Member Participants (and their affiliated licensees, if applicable) shall indicate on their websites that IDX information is provided exclusively for consumers’ personal non-commercial use, that it may not be used for any purpose other than to identify prospective properties consumers may be interested in purchasing, that the data is deemed reliable but is not guaranteed by MLS GRID, and that the use of the MLS GRID Data may be subject to an end user license agreement prescribed by the Member Participant’s applicable MLS if any and as amended from time to time. MLS GRID may, at its discretion, require use of other disclaimers as necessary to protect Member Participant, and/or their MLS from liability.
Based on information submitted to the MLS GRID. All data is obtained from various sources and may not have been verified by broker or MLS GRID. Supplied Open House Information is subject to change without notice. All information should be independently reviewed and verified for accuracy. Properties may or may not be listed by the office/agent presenting the information.
Privacy Policy / DMCA Notice / ADA Accessibility


This site is hosted, designed and copyright
© 1994 - 2026 by
Delta Media Group, Inc. -- Patent Pending --
102 E Brittany Lane | MLS# 26041389
This single family home located at 102 E Brittany Lane, O Fallon, IL 62269 is currently listed for sale by Strano & Associates, with an asking price of $387,700. This property was built in 1984 and has 4 bedrooms and 2 full and 1 partial baths with 2729 sq. ft. E Brittany Lane is located in the East 22nd Add subdivision within the O Fallon DIST 90 school district. Search East 22nd Add real estate on www.shophouseswithrenee.com today.