
Renee Estes, Realtor
Renee Estes-Leading Agent Multiple Offer sales/ listings
REALTOR®, Realtor/ Broker



BEDS1
BATHS1 full
SQUARE FEET816
MLS#26069063
STATUSActive
PROPERTY TYPEResidential - Single Family
SUBDIVISIONFlaxbeards Addition
SCHOOLNASHVILLE DIST 49
Property Description
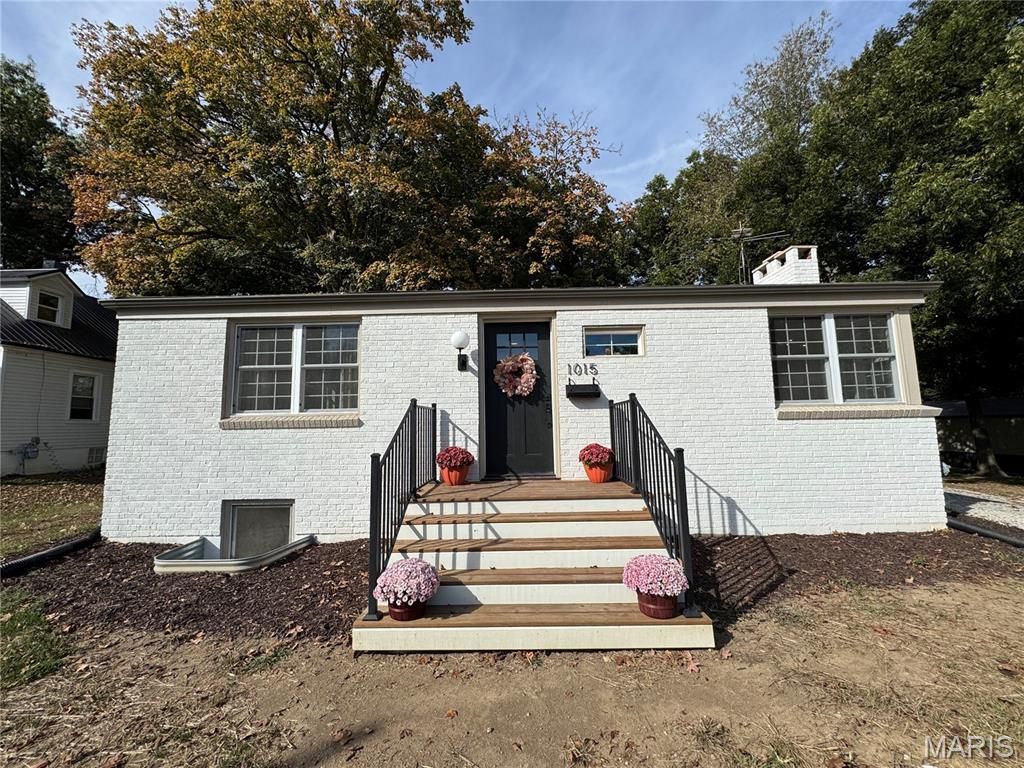
Modern Elegance Meets Compact LivingWelcome to your own private haven, where smart design meets timeless craftsmanship. This charming 1-bedroom, 1-bathroom home has been comprehensively reimagined and reconstructed from the inside out, offering the peace of mind of virtually brand-new construction with the proven, time-tested sturdiness of its original masonry frame (that's right, concrete block walls from basement footing to top sill ...it's a lovable little fortress!)Every major mechanical and structural component has been addressed: brand-new roof and decking, high-performance insulation, new energy-efficient windows, all-new plumbing, a 200-amp electrical service, and a high-efficiency HVAC system with all-new ductwork. The results speak for themselves-peak summer electric bills hovered just over $70 with the AC running at a crisp 70 degrees!Step inside to an open, sunlit layout where no square foot is wasted:Designer Kitchen: Centered around a functional island with breakfast-bar seating for two, seamless cabinet-faced integrated dishwasher, and a deep-basin sink overlooking a serene, park-like backyard framed by mature shade trees.Adaptable Spaces: The multi-use utility closet is plumbed and ready for a compact heat pump laundry system-or easily serves as a walk-in pantry or entry closet.Serene Bedroom Suite: A bright, peaceful retreat featuring a versatile, windowed walk-in closet spacious enough to serve as an office nook, dressing room, or creative studio.Dual-Access Bath: Sleek, modern full bathroom accessible from both the living area and the bedroom for effortless hosting and privacy.Expansion Potential: The full basement features an egress window, sump pump, and secondary laundry hookups-ready for secure storage, a workshop, or future finished living space.Outside, enjoy a generous lot with ample room to add a garage, workshop, or garden shed. Attractive, ultra-efficient, and turnkey-just unpack and unwind.**Listing Agent Owned - Buyers must have their own representation.
Property Features
Property Type: Residential - Single Family
Basement: Yes
Basement: Egress Window, Full, Sump Pump, Unfinished
Cooling: Central Air
Heating: Forced Air, Natural Gas
Home Style: Ranch
Lot Size: 0.22 Acres
Roof Type: Architectural Shingle
Taxes: $798
Year Built: 1953
Amenities
Kitchen Island
Open Floorplan
Pantry
Shower
Feature Descriptions
Appliances: Dishwasher
Days on Site: 5
Exterior: Brick, Concrete
Lot: Back Yard, Front Yard, Some Trees
Lot Dimensions: Irregular
Parcel#: 10-12-24-333-010
Parking: Gravel, Off Street
Sewer: Public Sewer
SQFT. Above Grade: 816
Utilities: Cable Available, Electricity Connected, Natural Gas Connected, Sewer Connected, Water Connected
Water: Public
Local Schools
High School: Nashville
Middle School: NASHVILLE DIST 49
Elementary School: NASHVILLE DIST 49
School District: NASHVILLE DIST 49
Listed By / Shown By
Listed By
Agency Name: Real Broker LLC
Shown By
Agent Name: Renee Estes, Realtor
Agent Phone: (618) 791-1543
Agency Title: Strano & Associates

Estimate Your Payment
Estimated Payment
$ 431.50 per month $322.71 Principal & Interest $66.50 Property Tax $42.29 Homeowner's InsuranceChange Payment Information




Member Participants (and their affiliated licensees, if applicable) shall indicate on their websites that IDX information is provided exclusively for consumers’ personal non-commercial use, that it may not be used for any purpose other than to identify prospective properties consumers may be interested in purchasing, that the data is deemed reliable but is not guaranteed by MLS GRID, and that the use of the MLS GRID Data may be subject to an end user license agreement prescribed by the Member Participant’s applicable MLS if any and as amended from time to time. MLS GRID may, at its discretion, require use of other disclaimers as necessary to protect Member Participant, and/or their MLS from liability.
Based on information submitted to the MLS GRID. All data is obtained from various sources and may not have been verified by broker or MLS GRID. Supplied Open House Information is subject to change without notice. All information should be independently reviewed and verified for accuracy. Properties may or may not be listed by the office/agent presenting the information.
Privacy Policy / DMCA Notice / ADA Accessibility


This site is hosted, designed and copyright
© 1994 - 2026 by
Delta Media Group, Inc. -- Patent Pending --
1015 Kaskaskia Street | MLS# 26069063
This single family home located at 1015 Kaskaskia Street, Nashville, IL 62263 is currently listed for sale with an asking price of $145,000. This property was built in 1953 and has 1 bedrooms and 1 full baths with 816 sq. ft. Kaskaskia Street is located in the Flaxbeards Addition subdivision within the NASHVILLE DIST 49 school district. Search Flaxbeards Addition real estate on www.shophouseswithrenee.com today.